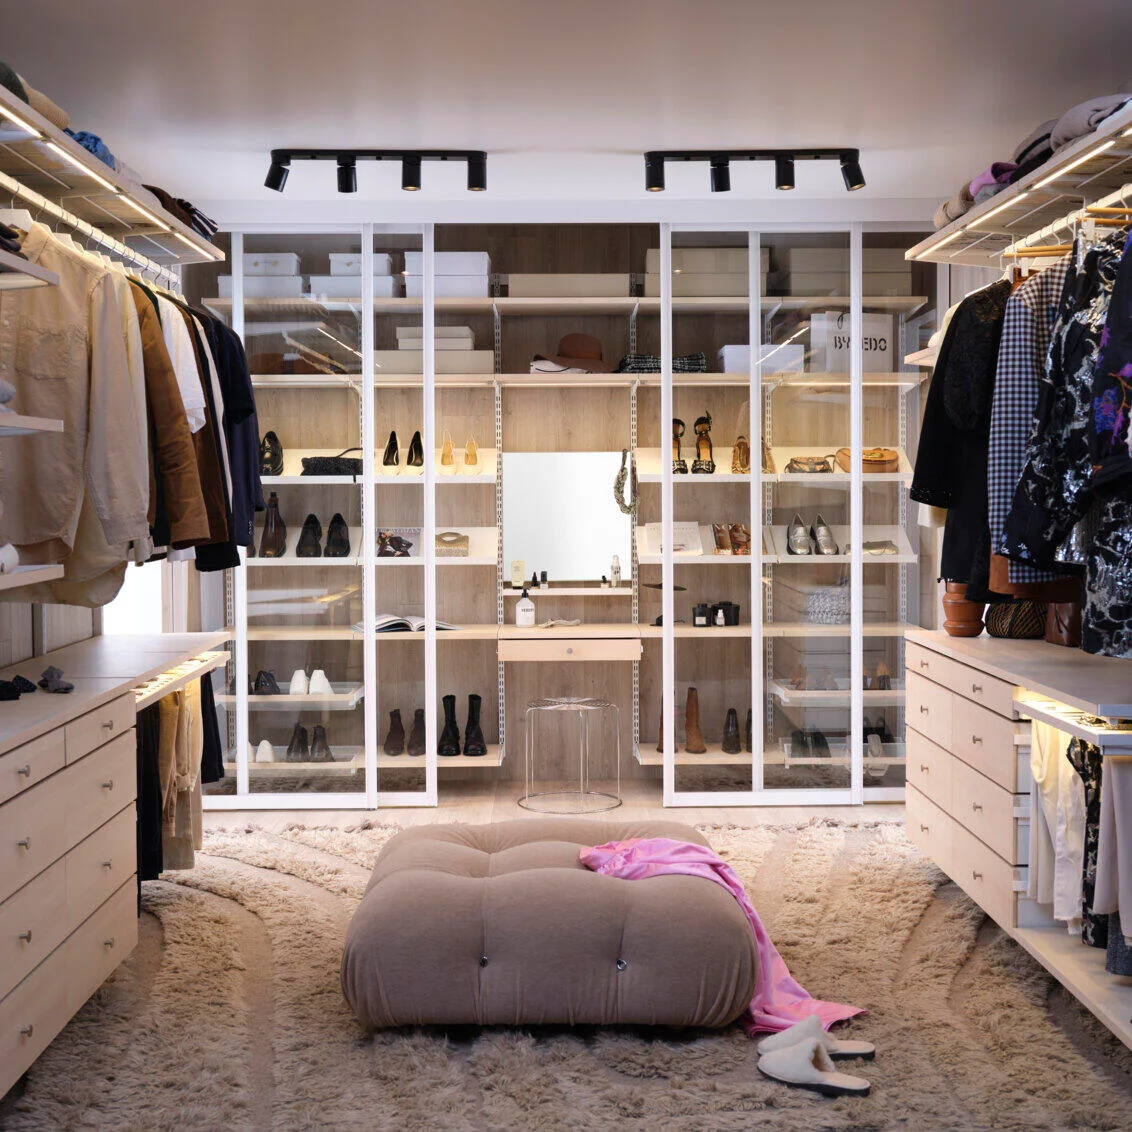
A storage solution is rarely sold as one product. A walk-in closet, a wardrobe wall or a garage system is a combination of rails, uprights, shelves, drawers and fittings that has to fit one specific room. That is exactly why storage is one of the hardest categories to sell online, and why the closet planner has become the most important sales tool a storage brand owns.
The customer is not buying a shelf. They are buying a solution for a room.
What is a closet planner?
A closet planner is a web-based tool where customers design a complete storage solution for their own space, usually a closet, wardrobe, pantry or garage. The customer enters the measurements of the room, places modules and accessories, and sees the result in 3D. A good closet planner follows the rules of the storage system, so the finished design comes with a correct parts list and a price.
You will also see it called a wardrobe planner, a storage planner or a shelving configurator. The names differ, the job is the same: turn a room and a system of parts into one solution the customer can buy.
Why storage solutions are hard to sell online
Most product pages are built for one product with a few options. Storage breaks that model in three ways.
- The room decides. Wall lengths, sloped ceilings, niches, doors and sockets set the limits before the first shelf is placed.
- Every part depends on another. Rails, uprights, brackets and drawers only work in valid combinations, with the right spacing and load.
- The order has to be right. One missing bracket means a second delivery, an installer standing still and a customer who loses faith in the brand.
This is why many storage brands still sell their most profitable solutions in store, with a trained salesperson and a measuring tape. The closet planner is how you bring that expertise online, and how you give store staff a better tool at the same time.

What a closet planner must do
If you are a storage brand evaluating closet planners, these are the capabilities that separate a sales tool from a toy.
1. Plan in the real room
Customers should be able to enter their own measurements or start from a template, then plan wall to wall, around corners and under sloped ceilings. A planner that only shows a free-standing unit in an empty space cannot sell a fitted solution.
2. A rule engine that knows your system
Compatibility, load, spacing and module logic must be built in. The customer should never be able to create something that cannot be built, delivered or installed. This is the part most generic configurators skip, and the part that protects your margins.
3. Parts list, price and order
Every design should become a complete bill of materials and a price, ready for the cart, the store, the installer or your ERP and CPQ. If staff have to rebuild the order by hand, the planner has only done half the job.
4. Real-time 3D on every device
Customers plan on their phone on the sofa and finish on a laptop. The 3D has to be photorealistic enough to make decisions on materials and finishes, and light enough to run smoothly in any browser.
5. See it in the room
Augmented reality lets the customer see the planned solution at full scale in their own room before ordering. For larger solutions it is one of the strongest ways to remove the last doubt.
6. One tool for every channel
The same planner should work in the webshop, in store and with dealers and installers, so everyone looks at the same design and the same parts list.
Closet planner or furniture configurator?
A typical 3D furniture configurator changes the look of one product: the fabric on a sofa, the legs on a table, the colour of a chair. That is useful, but it is a different problem. A closet planner plans a whole system. It fits modules to a room, checks that every component is compatible and calculates the parts list for the complete solution.
If your products are modular storage, shelving or wardrobe systems, you need the second kind. Choosing a supplier who mainly builds the first kind is one of the most common reasons storage configurator projects stall.
Examples from leading storage brands
Elfa lets customers and store staff design complete storage solutions in real-time 3D, from walk-in closets to garages. The system has more than 600 different parts, and the planner turns every design into a parts list and a price.
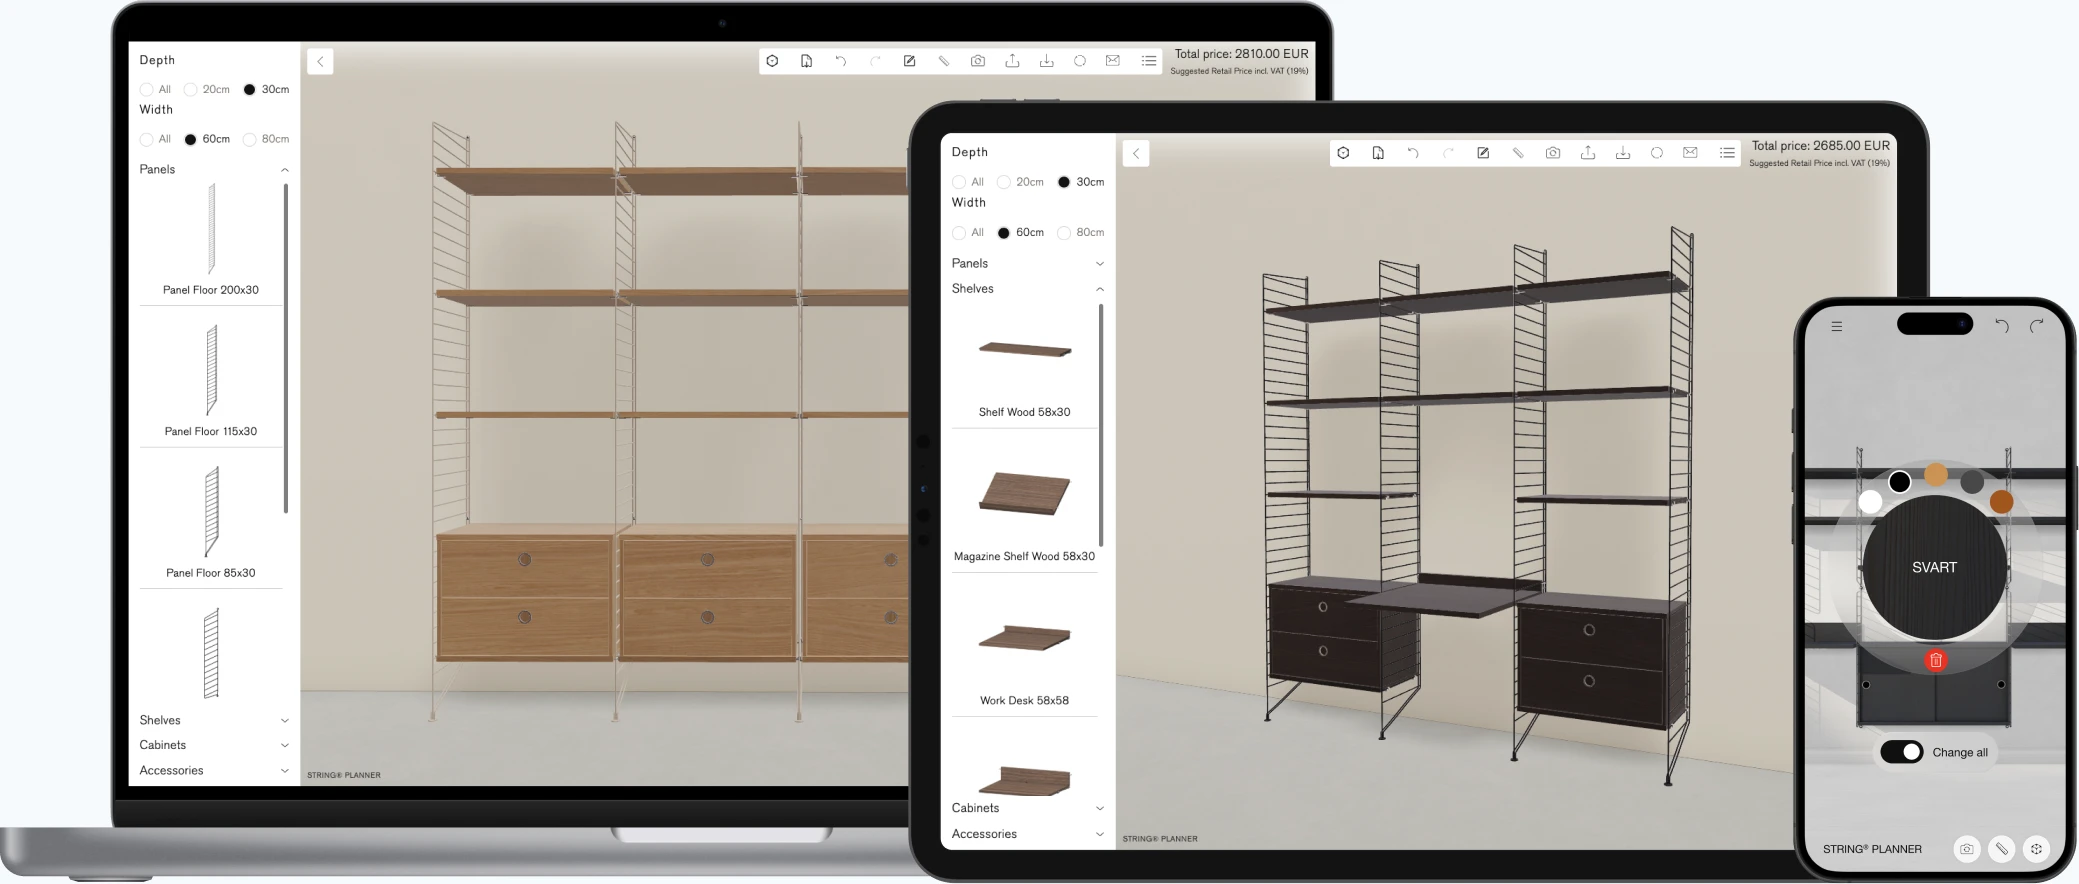
String uses Aniconfigurator for its modular shelving systems. Customers combine uprights, shelves, cabinets and accessories on desktop, tablet and mobile, while product rules keep every combination valid.
Gigant and WFI show that the same thinking applies far beyond the home. Workbenches and workstations are configured much like shelving: a frame, a top, drawers, tool walls and accessories that must fit the task and each other.
Read more about how we build shelving, wardrobe and storage configurators for these brands.
How to get started
- Map your system. List modules, measurements, rules and pricing together with your product team. This becomes the rule model.
- Bring it into 3D. Your CAD or product data becomes light, photorealistic 3D for the browser.
- Start with one room type. A walk-in closet or a wardrobe wall is often the best pilot, with clear value and a contained rule set.
- Connect it. Link the planner to cart, ERP or CPQ so orders flow without manual work.
- Measure and expand. Follow conversion, order value and order errors, then add more room types and channels.
Frequently asked questions
What is the difference between a closet planner and a wardrobe planner?
In practice nothing. Both describe a tool where customers design a storage solution for a specific room in 3D. Brands tend to use the term their customers search for.
Can a closet planner handle sloped ceilings and corners?
A good one can. Customers enter their measurements, and the planner fits modules wall to wall, around corners, under sloped ceilings and around doors and niches.
Should the planner be used in store as well as online?
Yes. When store staff, customers and installers use the same planner, everyone works from the same design and parts list, and fewer orders go wrong.
Plan the whole system, not just the product.
Animech builds 3D closet planners and shelving configurators for storage brands like Elfa and String. Show us your most complex system.